
Blog
- Home
- Blog
- How the Best Architect in Noida Turns Your Ideas into Reality
How the Best Architect in Noida Turns Your Ideas into Reality
Building a home is not just about putting rooms, walls, and windows together. For most people, it starts with an idea. You may have a picture of a modern elevation in your mind, want a spacious living room for your family, dream of a beautiful kitchen, or simply want your home to feel different from the usual designs. Turning these ideas into a real, functional building requires proper planning and professional architectural knowledge.
A Best Architect in Noida helps bridge the gap between what you imagine and what can actually be designed and constructed. The process involves understanding your requirements, studying the site, preparing the layout, selecting suitable materials, and making sure the final design works well in real life. Good architecture is not only about making a building look attractive. It is about creating a space that fits your lifestyle, budget, and future needs.
Understanding What the Client Really Wants
The first step is a detailed conversation with the client. Before drawing anything, an architect needs to understand how the property will be used.
For a residential project, this may include the number of family members, required bedrooms, parking needs, preferred kitchen style, storage requirements, working-from-home needs, and outdoor space preferences. Some homeowners may want a traditional home, while others may prefer a simple contemporary design.
Budget is also an important part of this discussion. A good architect does not simply create an attractive design and leave the client to figure out the cost later. The design should be developed with the available budget in mind from the beginning.
Studying the Plot Before Designing
A design should always respond to the actual site. The same house plan cannot work equally well on every plot.
An architect studies the plot dimensions, shape, road access, surrounding buildings, site orientation, natural light, ventilation, and other relevant conditions before preparing the layout. These details can influence where bedrooms, living areas, staircases, windows, parking, and outdoor spaces should be placed.
This stage is important because a design that looks good on paper may not work properly once construction begins. Proper site analysis helps the architect make practical decisions from the start.
Turning Ideas into a Practical Floor Plan
Once the requirements and site conditions are clear, the homeowner's ideas are converted into a proper floor plan.
This is where architectural expertise becomes especially useful. A homeowner may want a large living room, separate dining area, four bedrooms, a home office, and plenty of storage. The architect has to fit all these requirements into the available area without making the property feel crowded.
Good space planning considers movement, privacy, room sizes, furniture placement, natural light, and everyday convenience. Even small areas such as passages, corners, and spaces below staircases can be planned more effectively.
The goal is to make every part of the property useful.
Creating an Exterior That Matches the Home
The exterior is usually the first thing people notice about a property. However, a good elevation should be more than a collection of decorative features.
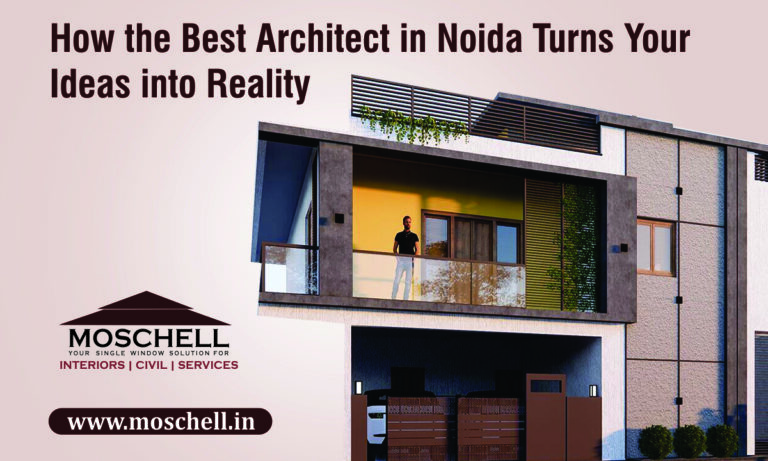
An architect considers the overall shape of the building, window placement, balconies, entrance design, materials, colors, and proportions to create a balanced exterior.
For example, large windows can add a modern look while also bringing natural light inside. A balcony can improve the elevation while providing useful outdoor space. Proper shading elements can add character to the design while helping control heat.
This is how appearance and practical requirements can work together.
Using 3D Design to Make the Idea Clear
Architectural drawings can sometimes be difficult for homeowners to understand, especially when they are seeing technical plans for the first time. 3D visualization makes the process much easier.
A three-dimensional view allows clients to see how the proposed home may look before construction starts. They can understand the exterior, room arrangement, finishes, windows, colors, and overall proportions more clearly.
If the homeowner feels that something needs to change, adjustments can be discussed during the design stage. Making a change digitally is generally much easier than making the same change after construction has started.
Balancing Design with the Construction Budget
A beautiful design does not have to mean unnecessary spending. One of the important responsibilities of an architect is to find a practical balance between appearance, quality, and cost.
For example, an architect can suggest where premium materials are worth using and where more economical alternatives can provide similar performance. The same approach can be applied to flooring, exterior finishes, windows, doors, lighting, and other features.
Proper planning can also reduce material wastage and unnecessary structural changes. This makes the overall project easier to manage financially.
Planning for Natural Light and Ventilation
A home should feel comfortable during everyday use, not just look good in photographs. Natural light and ventilation therefore become important parts of architectural planning.
The position and size of windows, doors, balconies, courtyards, and other openings can influence how much daylight and fresh air reaches different areas of the home.
A well-planned layout can make interiors brighter during the day and support better airflow. It can also reduce excessive dependence on artificial lighting and cooling systems.
These decisions are made during the design stage, which is why architectural planning has such a direct impact on the future comfort of a home.
Designing Around the Family's Lifestyle
Every family uses its home differently. A young professional may need a quiet home office, while a large family may require bigger common areas. Someone who enjoys cooking may want a larger kitchen, while another homeowner may prefer more outdoor space.
The Best Architect in Noida does not simply copy a standard house plan. Instead, the design can be adapted around the people who will actually live there.
This personal approach makes the final property more comfortable because the design reflects real daily habits rather than following a generic template.
Keeping Future Requirements in Mind
A home built today may need to serve different purposes several years later. Family size can change, work arrangements can change, and new requirements can appear.
An architect can consider these possibilities while preparing the initial design. A room may be planned to work as a bedroom today and a home office later. Electrical and plumbing provisions can also be planned with future modifications in mind.
Such flexibility can reduce the need for major changes later and make the property more useful over the long term.
Coordinating Design with Construction
An architectural design only becomes successful when it is properly executed on site. This requires coordination between the architect, structural engineer, contractor, and other professionals involved in the project.
Detailed drawings and clear specifications help the construction team understand the intended design. Regular communication can also help resolve practical issues that arise during construction.
This coordination reduces the chances of major differences between the approved design and the completed building.
Avoiding Expensive Design Mistakes
Small planning mistakes can become expensive once construction has started. A poorly positioned staircase, inadequate storage, incorrect room proportions, or insufficient ventilation may require significant changes later.
Professional architectural planning helps identify such problems before work begins.
The architect reviews the design from different perspectives to make sure the spaces are practical, accessible, and suitable for the intended use. This early problem-solving approach can save both time and money.
From an Idea to a Home That Feels Personal
The real value of architecture lies in turning a collection of ideas into one connected design. A homeowner may begin with separate thoughts about the elevation, rooms, garden, kitchen, or interiors. The architect brings these ideas together into a single plan.
The result should feel like one complete home rather than a collection of unrelated features. Proportions, materials, lighting, circulation, and exterior design all need to work together.
That is what makes professional architectural planning different from simply selecting a ready-made house plan.
Conclusion
Turning a home idea into reality requires more than creativity. It requires listening carefully, understanding the site, planning the available space, considering construction costs, and thinking about how the property will be used in everyday life.
A Best Architect in Noida brings these different elements together to create a design that reflects the client's ideas while remaining practical to build and comfortable to use. From the first discussion and site study to floor planning, 3D visualization, material selection, and construction coordination, each stage has a role in shaping the final result.
For homeowners looking for a personalized approach to architectural planning, Moschell focuses on creating practical and thoughtfully planned spaces that combine modern design with the real requirements of the people who will use them.
RECENT POST
- October 06, 2026
- September 30, 2026
- September 30, 2026
- September 22, 2026
- September 14, 2026