
Blog
- Home
- Blog
- How Architecture Consultancy Services in Noida Balance Aesthetics and Functionality
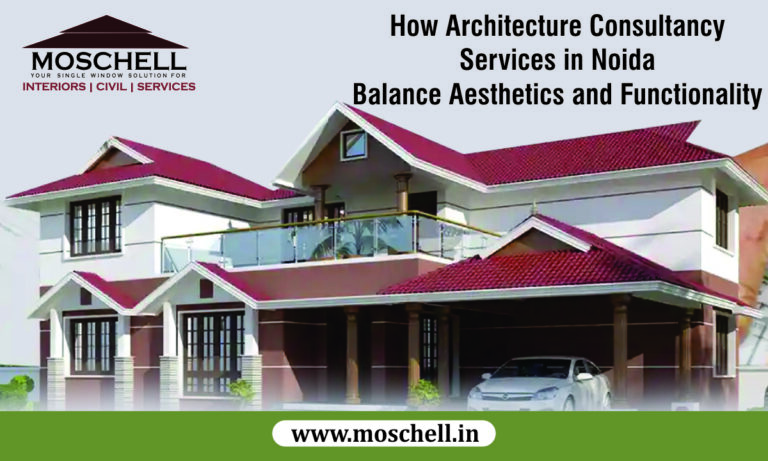
How Architecture Consultancy Services in Noida Balance Aesthetics and Functionality
Designing a home or commercial building is not just about creating an attractive structure. A successful architectural design should also be practical, comfortable, and efficient for everyday use. While aesthetics give a building its visual identity, functionality ensures that every space serves its intended purpose. Finding the right balance between these two aspects is the hallmark of professional architecture.
This is where Architecture Consultancy Services in Noida play an important role. Experienced architects understand that a beautiful building should also be easy to live in, energy-efficient, and adaptable to the needs of its occupants. Through careful planning, creative design, and technical expertise, architectural consultants develop spaces that are both visually appealing and highly functional.
Understanding the Relationship Between Aesthetics and Functionality
Aesthetics and functionality are often viewed as separate elements, but in reality, they work together to create successful architecture.
Aesthetics focuses on the appearance of a building, including:
- Exterior elevation
- Interior design
- Color combinations
- Building materials
- Landscaping
- Lighting
- Architectural style
Functionality focuses on how well the building supports daily activities through:
- Practical layouts
- Comfortable room sizes
- Efficient circulation
- Proper ventilation
- Natural lighting
- Storage solutions
- Structural efficiency
Professional architects ensure that these elements complement one another instead of competing.
Understanding the Client's Vision
Every project begins with understanding the homeowner's lifestyle, expectations, and future requirements.
Architecture consultants spend time discussing:
- Family size
- Daily routines
- Lifestyle preferences
- Budget
- Design style
- Future expansion plans
This information allows architects to create personalized designs that are both beautiful and practical.
Rather than following standard layouts, professional consultants tailor every project according to the client's unique needs.
Smart Space Planning
Efficient space planning is one of the biggest advantages of professional architectural consultancy.
Instead of focusing only on decorative features, architects carefully organize every room to improve functionality.
They ensure:
- Comfortable room dimensions
- Smooth movement between spaces
- Logical placement of bedrooms and living areas
- Efficient kitchen layouts
- Proper circulation
- Maximum usable area
Well-planned spaces not only improve daily living but also create interiors that feel larger and more welcoming.
Creating Beautiful Yet Practical Exteriors
The exterior of a building creates its first impression. However, modern architecture goes beyond decorative facades.
Professional consultants design exteriors that combine visual appeal with practical benefits.
For example:
- Large windows enhance appearance while improving daylight.
- Balconies provide outdoor relaxation spaces.
- Overhangs protect walls from harsh weather.
- Landscaped areas improve both beauty and environmental comfort.
Every exterior feature contributes to both aesthetics and functionality.
Maximizing Natural Light
Natural light is one of the most valuable design elements in modern architecture.
Professional architectural consultants carefully position windows, skylights, and glass doors to maximize daylight throughout the building.
Benefits include:
- Brighter interiors
- Reduced electricity consumption
- Improved mood
- Better indoor comfort
- Enhanced visual appeal
Proper daylight planning also makes rooms appear larger and more inviting.
Improving Ventilation
Good ventilation is equally important for creating comfortable living spaces.
Architecture Consultancy Services in Noida carefully study wind direction and climate conditions before finalizing the building layout.
Proper ventilation provides:
- Better indoor air quality
- Reduced humidity
- Lower cooling costs
- Improved comfort
- Healthier living environments
Cross-ventilation techniques and strategically placed openings allow fresh air to circulate naturally throughout the building.
Open Floor Concepts
Open floor plans have become increasingly popular in modern residential architecture.
Instead of separating every room with walls, architects create connected living spaces that improve flexibility and openness.
Open layouts offer several advantages:
- Better family interaction
- More natural light
- Improved airflow
- Greater flexibility in furniture arrangement
- Spacious appearance
Professional consultants ensure that open spaces maintain privacy where required while maximizing functionality.
Efficient Storage Solutions
Storage is often overlooked during home design, yet it significantly impacts both appearance and usability.
Professional architects incorporate storage directly into the architectural plan.
Popular solutions include:
- Built-in wardrobes
- Under-stair storage
- Modular cabinets
- Hidden shelves
- Multi-purpose furniture spaces
These features reduce clutter while maintaining clean, attractive interiors.
Selecting the Right Building Materials
Material selection affects both the beauty and durability of a building.
Professional architectural consultants recommend materials based on:
- Climate conditions
- Maintenance requirements
- Structural performance
- Budget
- Design style
For example, natural stone, engineered wood, premium tiles, and energy-efficient glass offer both visual elegance and long-term performance.
Choosing appropriate materials reduces maintenance while enhancing the property's overall appearance.
Integrating Smart Technology
Today's homes increasingly include smart technologies that improve convenience without affecting design quality.
Professional consultants integrate systems such as:
- Smart lighting
- Home automation
- Security systems
- Climate control
- Voice-controlled devices
These technologies are planned during the design phase to ensure clean installation and seamless operation.
Modern technology enhances both functionality and user experience.
Sustainable Design Solutions
Sustainability has become a major focus in contemporary architecture.
Professional architecture consultancy services incorporate environmentally responsible features such as:
- Solar panels
- Rainwater harvesting
- Energy-efficient lighting
- Natural ventilation
- Green landscaping
- Thermal insulation
These features reduce energy consumption while creating healthier living environments.
Sustainable architecture benefits homeowners financially through lower operating costs while protecting the environment.
Flexible Interior Spaces
Modern families often require homes that can adapt to changing lifestyles.
Professional architects design flexible spaces that serve multiple purposes.
Examples include:
- Guest rooms that double as home offices
- Study rooms with future expansion options
- Multi-purpose family areas
- Flexible entertainment spaces
This adaptability increases long-term functionality without requiring expensive renovations later.
Improving Property Value
Buildings that successfully combine aesthetics with functionality generally have higher market value.
Potential buyers appreciate properties offering:
- Attractive design
- Efficient layouts
- Energy efficiency
- Quality construction
- Comfortable living spaces
Professional architectural planning increases resale value while making the property more competitive in the real estate market.
Reducing Construction Errors
One of the hidden benefits of architectural consultancy is reducing costly construction mistakes.
Detailed drawings and proper coordination ensure that contractors clearly understand every aspect of the design.
This reduces:
- Design revisions
- Material wastage
- Construction delays
- Budget overruns
- Structural errors
Accurate planning saves both time and money throughout the project.
Long-Term Comfort
Good architecture continues delivering benefits long after construction is completed.
Professional consultants focus on creating homes that remain comfortable for decades.
Thoughtful planning considers:
- Family growth
- Lifestyle changes
- Future maintenance
- Energy efficiency
- Structural durability
The result is a home that remains practical and visually attractive throughout its lifetime.
Why Professional Consultancy Makes the Difference
Architecture is much more than producing attractive drawings. It involves technical knowledge, engineering coordination, environmental understanding, construction planning, and creative problem-solving.
Professional consultants balance:
- Beauty
- Comfort
- Practicality
- Budget
- Sustainability
- Long-term performance
This balanced approach creates buildings that are enjoyable to live in and economical to maintain.
Conclusion
Professional Architecture Consultancy Services in Noida help homeowners achieve the perfect balance between aesthetics and functionality. Through intelligent planning, customized layouts, modern technology, sustainable design, and careful material selection, architects create homes that are not only visually stunning but also highly practical for everyday living.
From maximizing natural light and ventilation to improving space utilization and reducing construction costs, every design decision contributes to a better living experience. A thoughtfully designed property enhances comfort, increases property value, and provides lasting satisfaction for years to come.
If you are planning to build or renovate a residential property in Noida, Moschell offers professional architecture consultancy services that combine innovative design, technical expertise, and practical solutions to create beautiful, functional, and future-ready spaces.
RECENT POST
- September 22, 2026
- September 14, 2026